
AECoViz
AI Architecture OS
Features
Everything a floor plan needs, in one workspace.
AECoViz is three focused tools, not a general-purpose chatbot — every feature below ships in the current build.
Floor Plan Studio
- AI room-program proposals and ranked layout schemes from a brief
- Precision 2D wall, room and opening editing with live dimensions
- Drag-to-move rooms that carry and split walls (true topology)
- Editable plot boundary and setbacks with live buildable area
- Layer panel: lock, solo/isolate, reorder
- Compliance checks and an indicative BOQ, both live
Render Studio
- Chat-style generation — describe the change instead of tuning sliders
- Photoreal renders, 3D axonometrics and elevations from the same project
- Every render saved per project in a gallery you can revisit
Studio Manager
- Team workload overview across active projects
- Credits and plan usage tracked against your monthly entitlement
Floor Plan Studio
- AI room-program proposals and ranked layout schemes from a brief
- Precision 2D wall, room and opening editing with live dimensions
- Drag-to-move rooms that carry and split walls (true topology, not just visuals)
- Editable plot boundary and setbacks with live buildable area
- Layer panel: lock, solo/isolate, reorder
- Compliance checks (coverage, FAR, egress) and an indicative BOQ, both live
- 3D view alongside the 2D plan for the same project
Render Studio
- Chat-style generation — describe the change instead of tuning sliders
- Photoreal renders, 3D axonometrics and elevations from the same project
- Every render saved per project in a gallery you can revisit
- Mood boards and material presets to steer style
Concept Studio
- Exterior and interior concept stills from a text brief — no plan needed
- Project-type, style and lighting parameters tuned for architecture
- Video walkthroughs generated from a concept still via Veo3
Studio Manager
- Team workload overview across active projects
- Credits and plan usage tracked against your monthly entitlement
- Studio finance overview (indicative, not an accounting system)
Platform-wide
- Credit-metered usage with a live wallet and ledger — no surprise invoices
- Export to JSON, SVG, PNG, FPSX and, on paid plans, DXF/PDF/glTF/OBJ/IFC/DWG
- Version history and comments for client and team review
- Role-based admin console with audit logging
The four tools at a glance
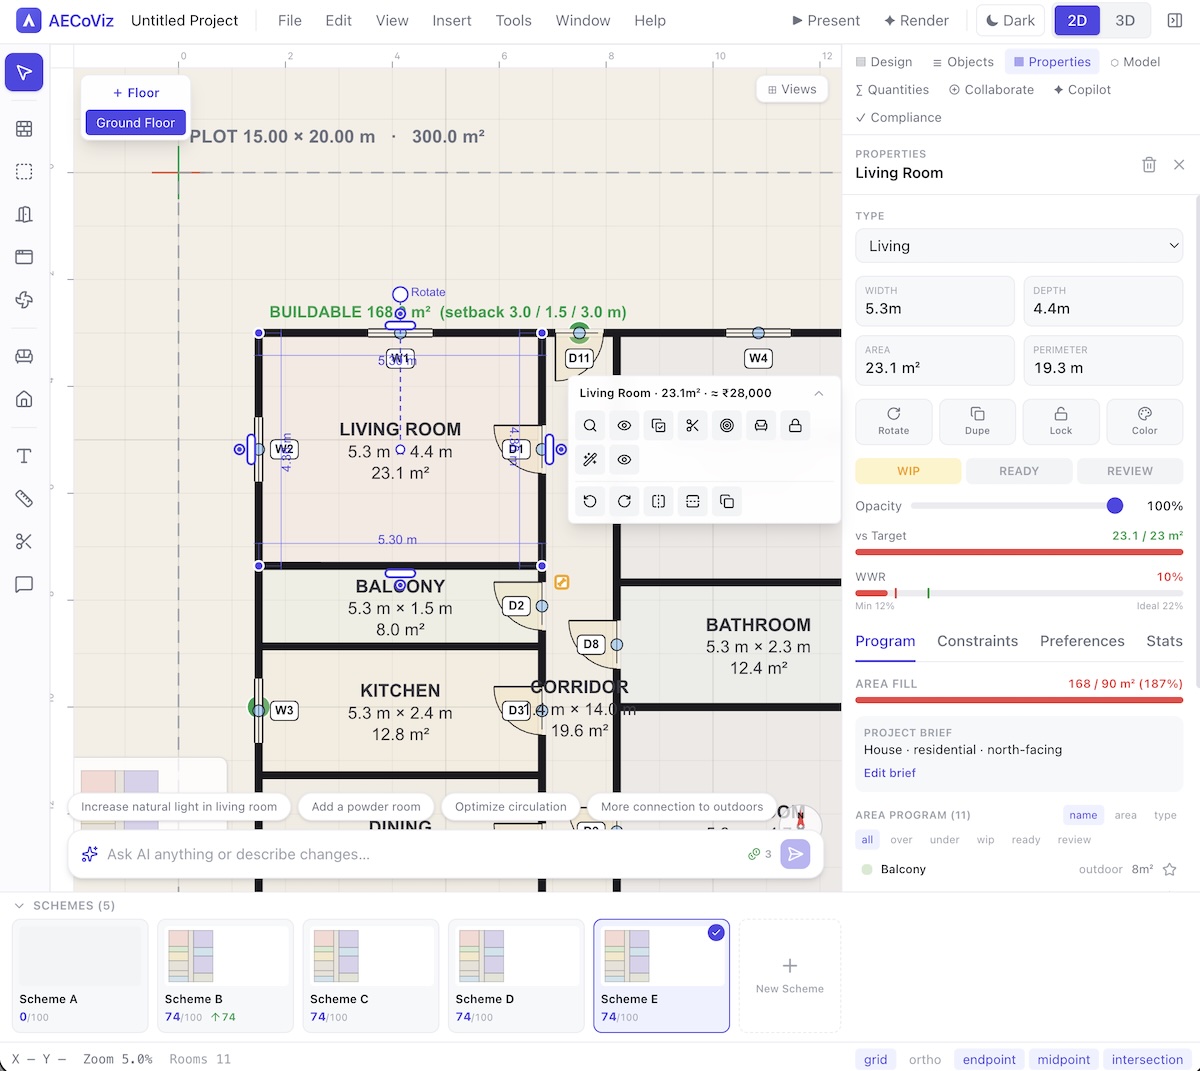
Floor Plan Studio
Turn a brief into an architecturally sound floor plan, then edit every wall, room and opening down to the millimeter.
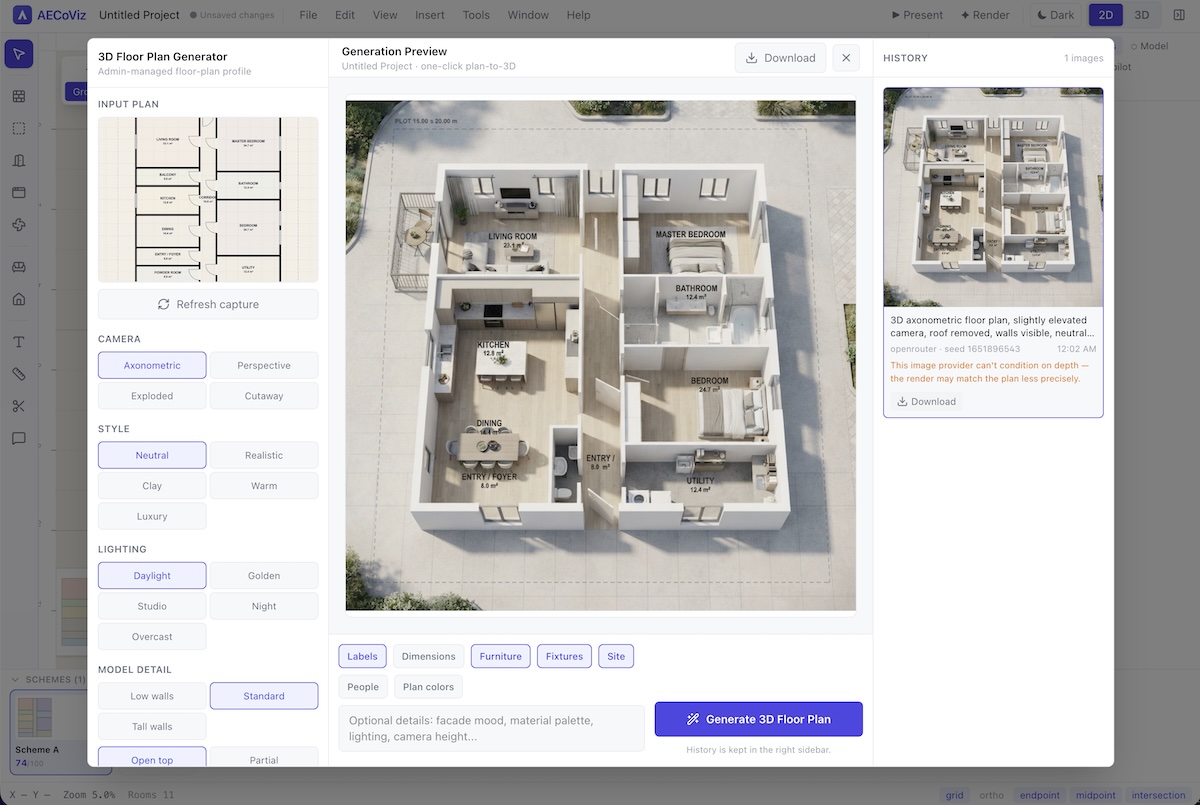
Render Studio
Chat your plan into photoreal renders, 3D axonometrics and elevations — no rendering expertise required.
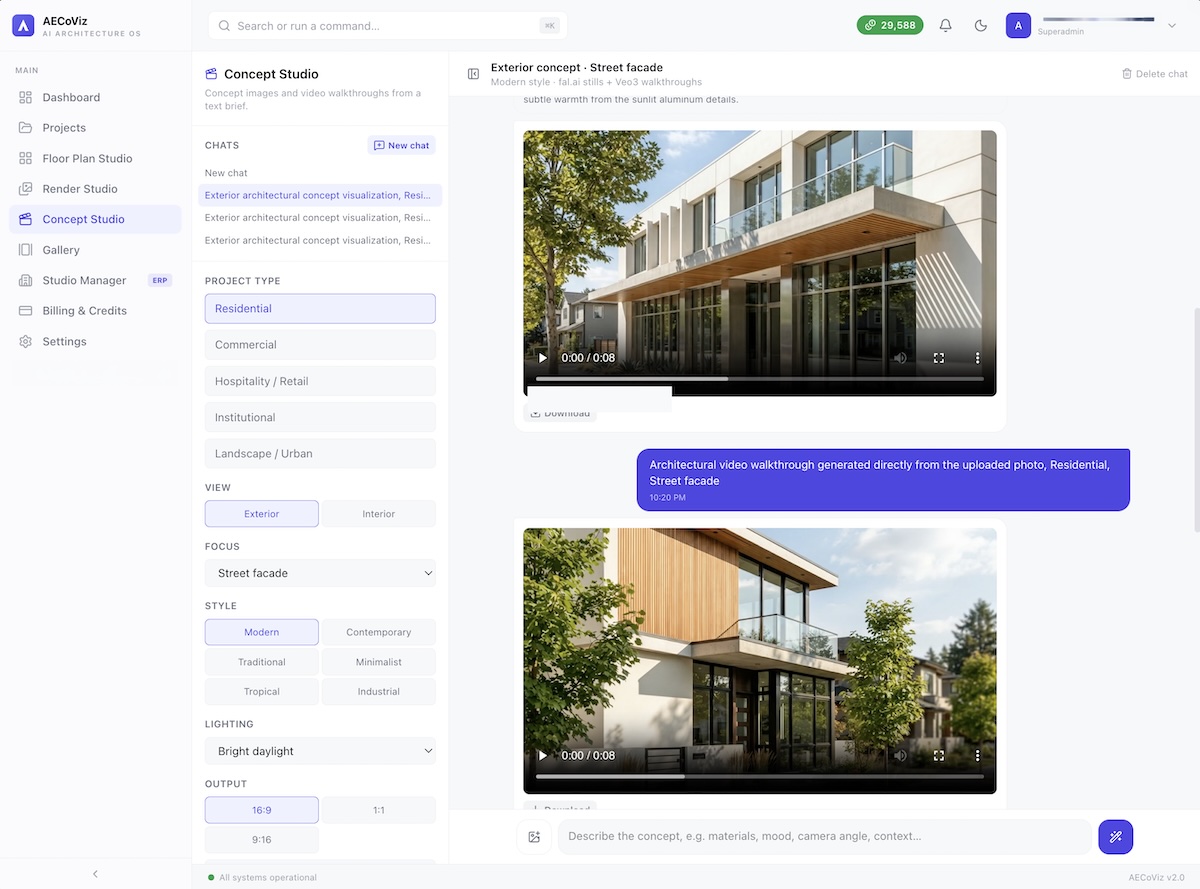
Concept Studio
Generate concept images and video walkthroughs of exterior and interior ideas from a text brief, before a single wall is drawn.
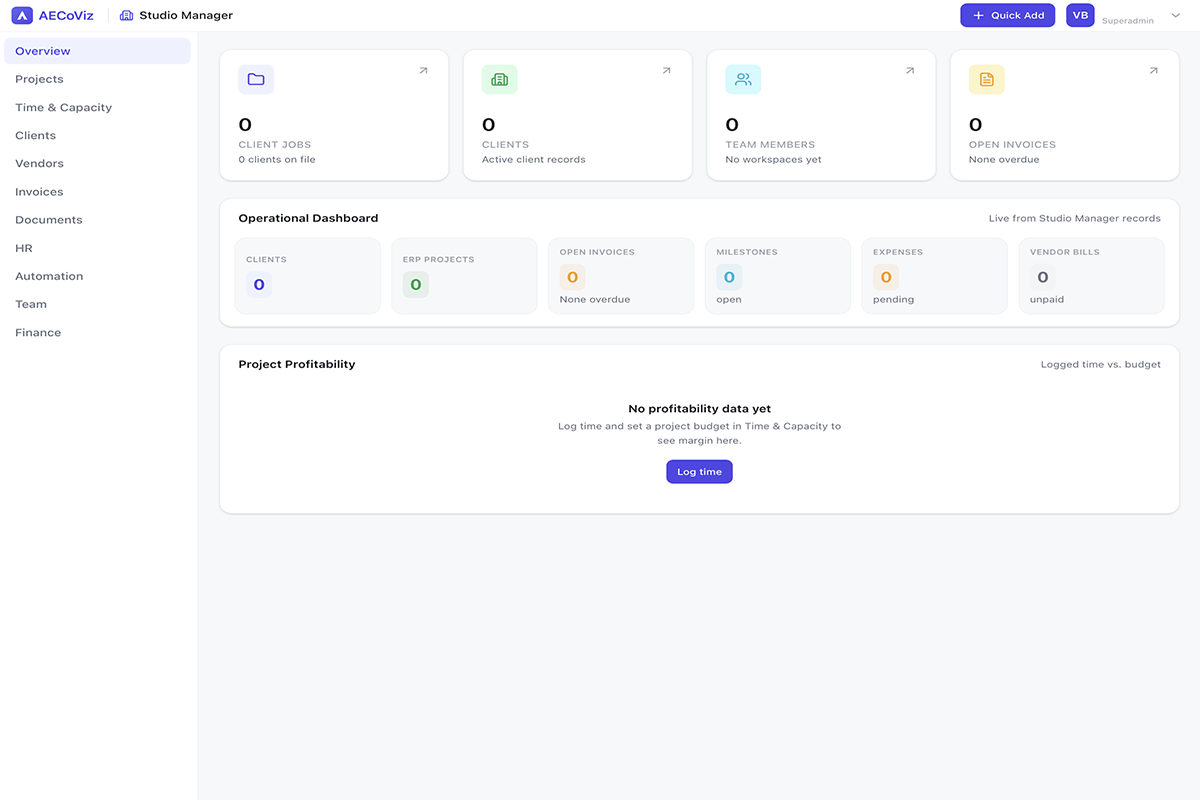
Studio Manager ERP
Run the business side — team workload, credits and studio finance — without leaving the platform.