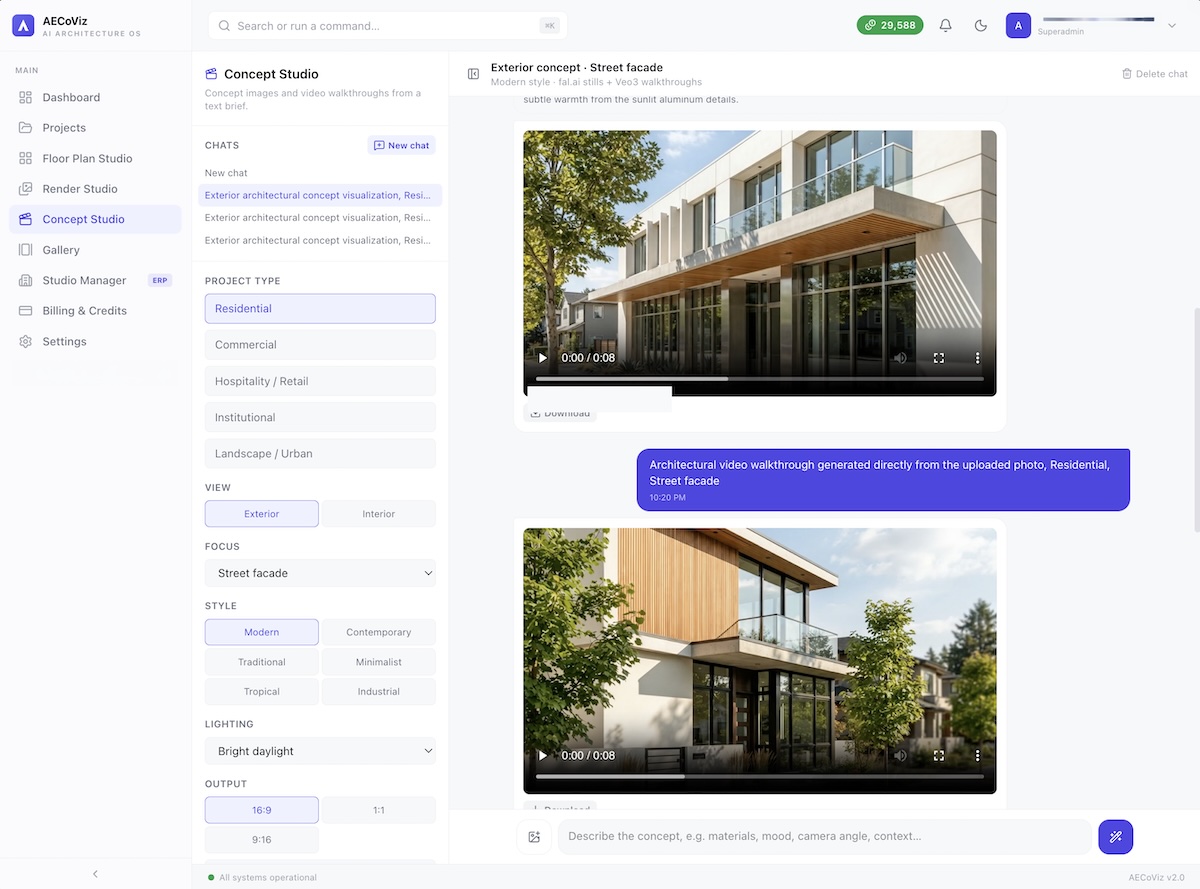
Concept Studio generates architectural concept imagery and short video walkthroughs from a written brief, before a floor plan or 3D model exists — a separate, earlier-stage tool from Render Studio, which conditions on real project geometry instead. Set the project type, build style, camera angle, lighting, climate and material palette, add reference images if you have them, and generate still concepts or a video from the same composer. It's meant for the massing, facade and mood-setting stage of a project, where the point is exploring direction quickly, not producing an engineered or code-checked design.
What it helps you do
- Write a brief or attach up to 5 reference images
- Select project type, style, camera, lighting, climate and material
- Generate single, massing-study or moodboard outputs
- Refine, favorite and organize into a client review set
12 build styles, 6 material palettes
Modern, Brutalist, Japanese, Parametric and more, each with real material-specific prompt clauses (concrete+timber, lime+stone, glass+steel, and others).
9 climate/context presets
Hot-dry, coastal, tropical, urban-dense and more, each appending a genuine climate-responsive design clause, not just a label.
Design DNA lock
Lock massing, facade rhythm, roof form, material palette, window style or landscape language so variations explore around a fixed core rather than drifting.
Image and video modes
Switch between still concept generation and video walkthrough setup from the same composer, including turning any still into a video directly.
Quality scoring
An optional auto-critique pass scores every output, the same way Render Studio does.
Studio wall inspiration
Featured AECoViz outputs fill the blank state so users can start visually.
Everything included
Named controls, not a blank prompt box
Rather than a single freeform text field, the composer breaks a brief into named controls: 5 project types (residential, commercial, hospitality/retail, institutional, landscape/urban), 12 build styles, 7 camera presets (street, aerial, axonometric, worm's-eye, courtyard, sectional, elevation), and a choice of 3 output modes — a single image, a massing/form study (volumes, courtyards, terraces, solid-void logic), or a moodboard (a key view plus material swatches and keywords composed together). A design-DNA lock keeps a chosen direction consistent across variations instead of each one drifting independently.
From still concept to video walkthrough
Any generated still can become a short video walkthrough directly, reusing it as the seed frame with camera motion (orbit, dolly-in, pan, rise, flythrough), eye level and zoom set as their own controls — or you can skip image generation entirely and upload a photo straight as the video's seed frame. Camera direction is composed as plain-language description rather than structured parameters, which is how the underlying video model actually takes direction.
Review and handoff
Outputs can be marked for review and gathered into a named collection, then exported as a standalone HTML gallery — or a single result exported as an A3-landscape concept board with the hero image, tags, brief and full settings, all as a downloadable page a client can open with no account needed. Useful for an early-stage direction-setting conversation that doesn't need the full collaboration tooling (comments, share links) built into Floor Plan Studio.
Who it's for
- Architects exploring massing and facade direction before a plan exists
- Designers building a client mood board from a written brief and reference images
- Studios producing early-stage concept decks that don't need a modeled 3D scene yet
Export and output formats
- Still concept image (16:9, 1:1 or 9:16)
- Short concept video (4-10 seconds)
- Downloadable HTML review collection / concept board (via the built-in export)
Frequently asked questions
Do I need a floor plan first to use Concept Studio?
No — it works from a written brief and optional reference images, independent of Floor Plan Studio. It's meant for early massing/facade exploration before a plan is locked.
Can I generate a video, not just a still image?
Yes — any generated still can become a short video walkthrough directly, or you can upload a photo as the seed frame and skip image generation entirely.
How do I share concepts with a client for feedback?
Favorited outputs can be gathered into a review-ready collection and exported as a standalone HTML gallery, or a single concept exported as an A3-landscape concept board — neither needs the client to have an account.
Are the generated images real building designs?
They're AI-generated concept imagery for design exploration, not engineered or code-checked designs — useful for direction-setting, not construction documentation.
What controls do I have over the brief besides text?
Project type, build style (12 options), camera angle, lighting, climate/context (9 presets), material palette and a design-DNA lock — named controls rather than a single freeform prompt, so a brief can be adjusted one dimension at a time.
How is Concept Studio different from Render Studio?
Concept Studio works from a written brief alone, before a plan or 3D model exists — for early massing/facade exploration. Render Studio conditions on your actual project's 3D geometry, for presentation-ready visuals of a plan you're already editing.
Can I keep a design direction consistent across multiple variations?
Yes — a design-DNA lock fixes attributes like massing, facade rhythm, roof form or material palette so variations explore around that fixed core instead of each one starting fresh.