
Four tools, one workspace.
Every tool is shaped by a real architectural workflow, from brief to buildable plan to render to studio operations.
Floor Plan Studio — Design
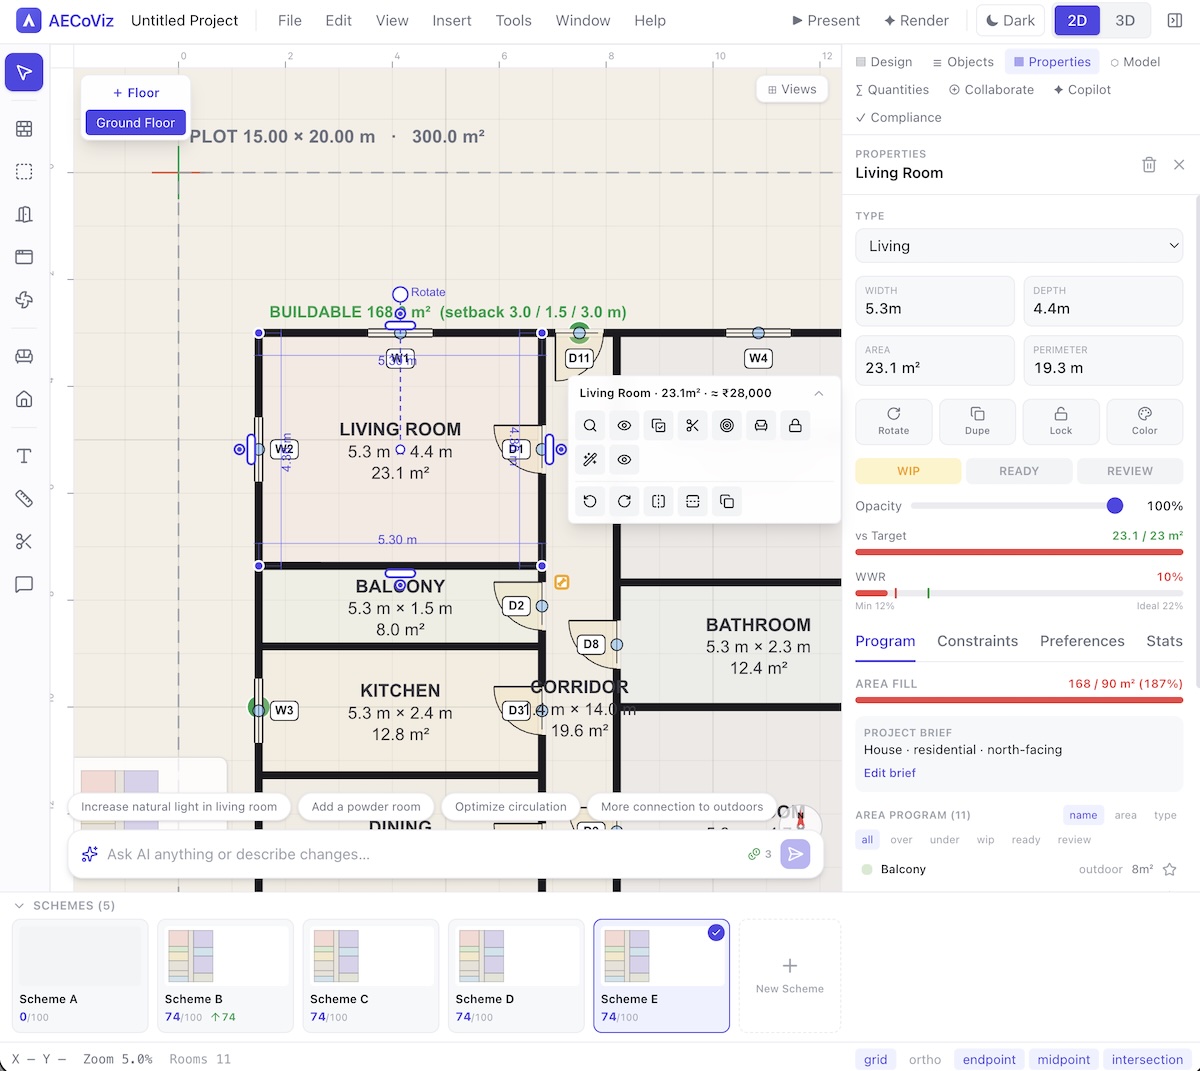
Turn a brief into an architecturally sound floor plan, then edit every wall, room and opening down to the millimeter.
Render Studio — Visualize
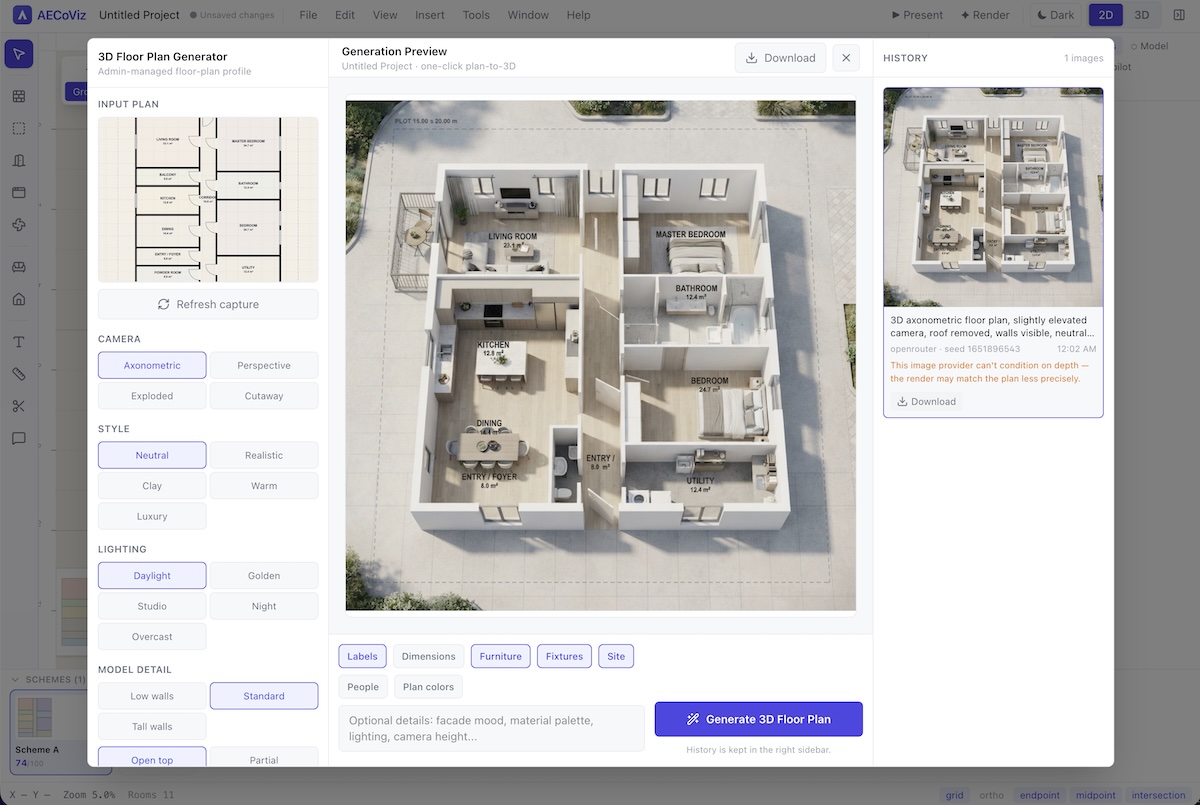
Chat your plan into photoreal renders, 3D axonometrics and elevations — no rendering expertise required.
Studio Manager — Operate
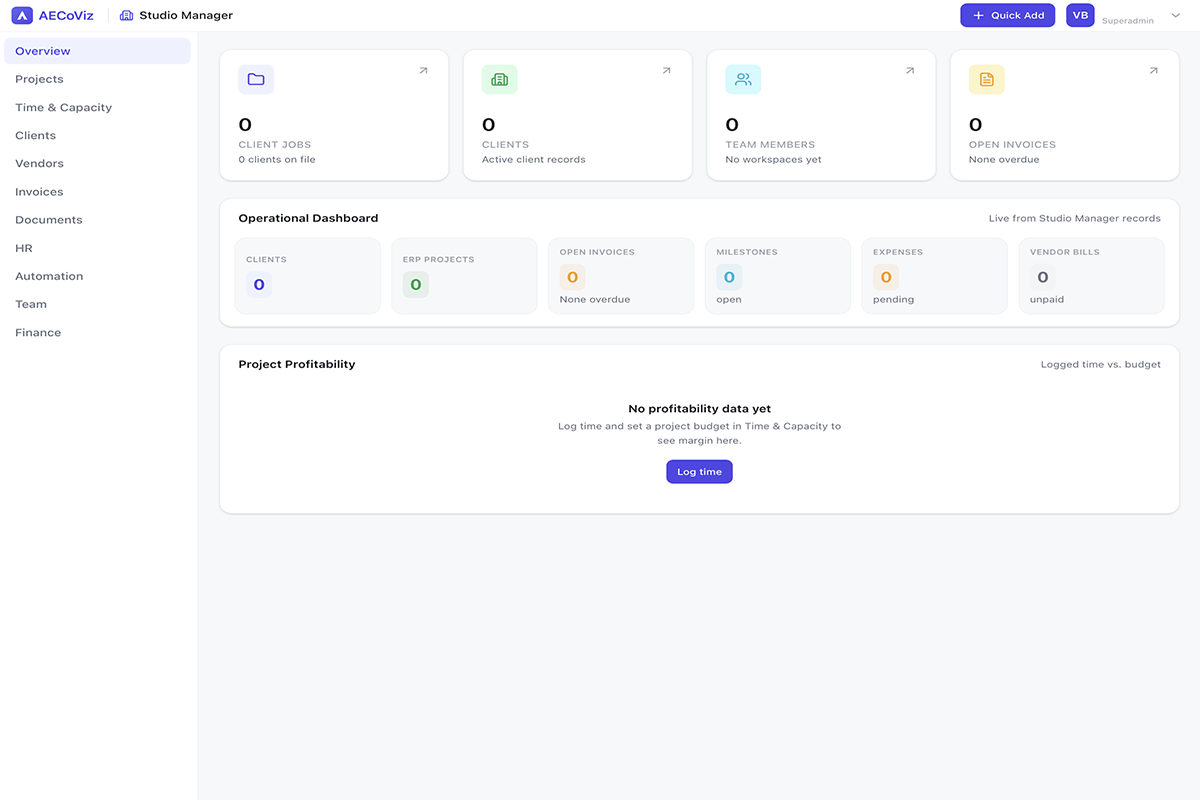
Run the business side — team workload, credits and studio finance — without leaving the platform.
Floor Plan Studio
Turn a brief into an architecturally sound floor plan, then edit every wall, room and opening down to the millimeter.
- AI room programs & scheme generation
- Precision 2D/3D wall & room editing
- Compliance checks & BOQ built in
Render Studio
Chat your plan into photoreal renders, 3D axonometrics and elevations — no rendering expertise required.
- Chat-style generation, not sliders
- Photoreal renders in seconds
- Every render saved per project
Concept Studio
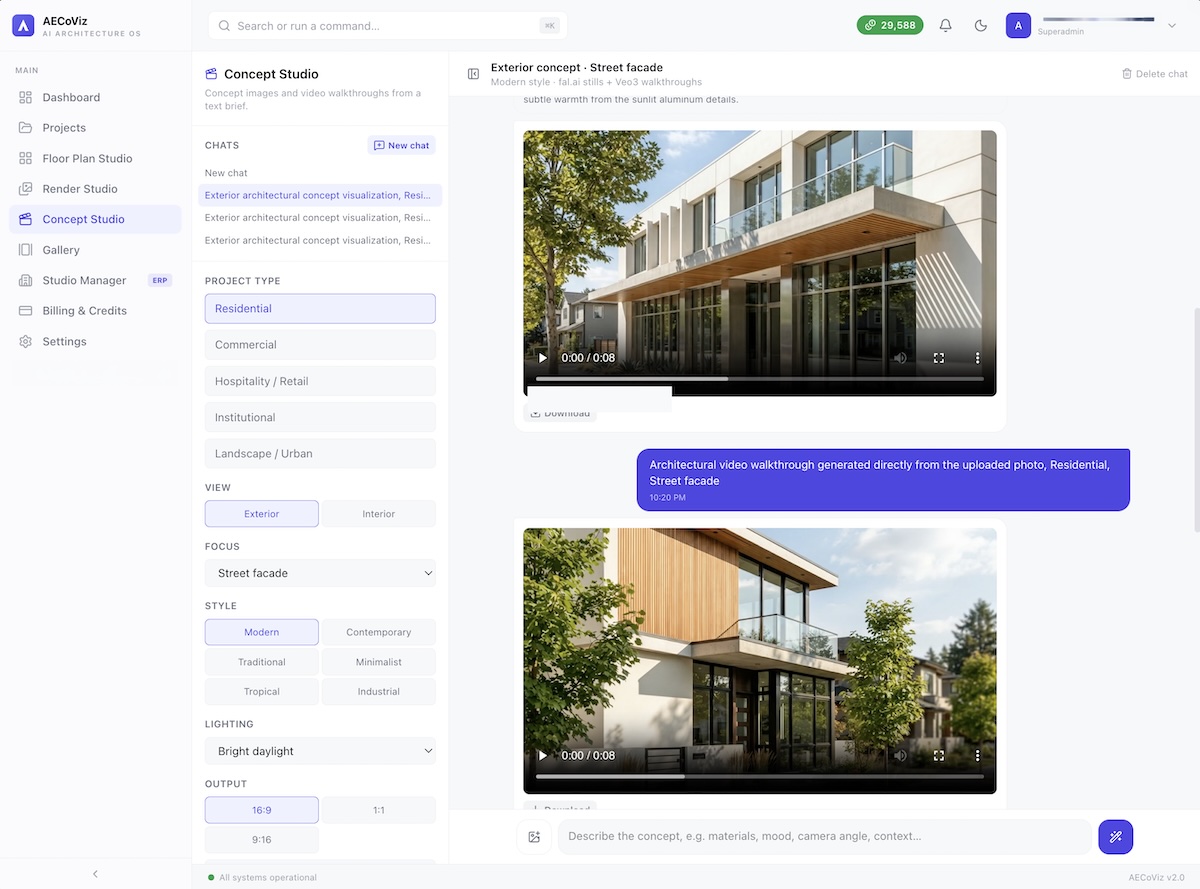
Generate concept images and video walkthroughs of exterior and interior ideas from a text brief, before a single wall is drawn.
- Exterior & interior concept stills
- Veo3 video walkthroughs from a still
- Tuned for architecture, not generic art
Studio Manager ERP
Run the business side — team workload, credits and studio finance — without leaving the platform.
- Team workload at a glance
- Credits & plan usage tracking
- Studio finance overview