
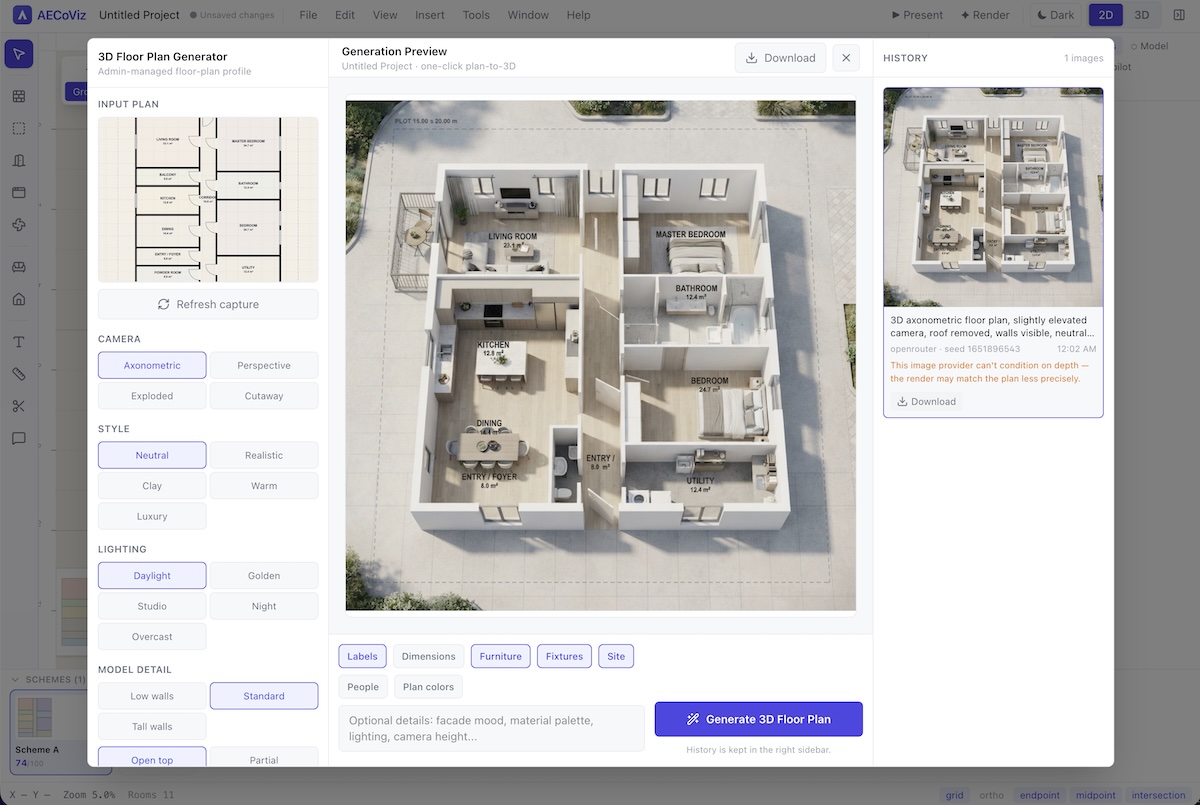
Render Studio turns a Floor Plan Studio project into photoreal visuals through a chat transcript instead of a slider panel: describe what you want changed — materials, lighting, mood — in plain language, and each message becomes a new render saved to the project's history. Every render starts from either an uploaded image or a capture of the current plan (capture is a deliberate action, not automatic, so a render is never silently generated from whatever happens to be on screen), with a hard-coded system prompt instructing the model to preserve wall, opening and room geometry rather than redesigning the layout.
What it helps you do
- Capture the plan with exactly the layers you want included
- Choose a transform mode and style, lighting and detail preset
- Describe the change and generate 1-6 variants at once
- Review the quality score, then refine, upscale or download
Four transform modes
Sketch to Floor Plan, Plan to 3D (axonometric), Elevation and Perspective — each with its own geometry-fidelity prompt clause.
Granular capture control
A capture dialog toggles walls, room shading, openings, plot/setback lines, furniture, dimensions and more, with a live preview before anything is sent.
Quality scoring on every output
Each render is scored and badged excellent / good / review / retry, with a short strengths/findings note — and can auto-retry with a corrective prompt if the score is weak.
Transparent prompt enhancement
The server-rewritten "enhanced prompt" actually sent to the image model is shown in the transcript, not hidden behind the scenes.
Region edits, not full re-renders
Pick a region (whole/center/top/bottom/left/right) and only that part regenerates, composited back into the original.
Seed control and variants
Generate 1-6 variants per request, lock a seed to keep composition consistent, or set one manually to reproduce a result.
Everything included
Style, lighting and quality presets
Five visual styles (Neutral, Realistic, Clay, Warm, Luxury), four lighting conditions (Daylight, Studio, Golden hour, Night) and three detail levels (Clean, Balanced, Rich) combine into a prompt without you having to write one from scratch. A separate quality mode sets the actual target resolution generated — Fast (1024px) for a quick check, up to Ultra (4096px) for a presentation-ready export — and a style reference image can steer material mood specifically, kept separate from the geometry-preserving base prompt.
Chat-based, project-scoped history
Renders are organized as chats grouped by project, not one long undifferentiated feed — a chat's first prompt becomes its title, and older pre-chat history is kept under "Earlier renders" per project so nothing gets lost when the organization changed. History is saved locally and synced to your account when signed in, and a saved render's link is automatically re-resolved if it expires, rather than just breaking.
Refining without redoing the whole render
Beyond region edits, dedicated workflow modes cover the most common follow-ups directly: Furnish stages an empty room with furniture, Enhance upscales a chosen result for a larger export, and every generation can include or exclude labels/annotations, furniture/fixtures and site context independently — so a follow-up message can ask for exactly one change without re-specifying everything else.
Who it's for
- Architects who need a client-ready visual without leaving the plan they're already editing
- Interior designers exploring material and lighting mood before committing
- Studios that want render history kept per project instead of scattered image files
Export and output formats
- PNG image, at a chosen quality/resolution preset
Frequently asked questions
Does the render match my actual floor plan?
Every generation includes a system prompt instructing the model to preserve wall, opening and room geometry rather than redesigning the layout — you choose exactly what's included (walls, furniture, dimensions, site context, and more) via a capture dialog before it's sent.
Can I make a small edit without regenerating the whole image?
Yes — a region-edit mode lets you pick whole/center/top/bottom/left/right, and only that part regenerates, composited back into the original so the rest of the image is untouched.
How do I know if a render came out well?
Every output gets a quality score and badge (excellent/good/review/retry) with a short findings note, and you can turn on auto-retry so a weak result automatically regenerates with a corrective prompt.
Are renders AI-generated images or accurate visualizations?
They're AI-generated and illustrative — useful for communicating design intent to a client, not a substitute for a construction rendering with verified materials and lighting.
What if my plan is empty or unfurnished?
A dedicated Furnish mode stages an empty room with furniture as a starting point, which you can then refine with the usual chat-driven edits.
Can I see exactly what prompt was sent to the AI model?
Yes — the server-enhanced prompt actually used for generation is shown in the chat transcript, not hidden, so the enhancement step is never opaque.
Can I generate more than one option at a time?
Yes — 1 to 6 variants per request, each with its own seed unless you lock the seed to keep the composition consistent across variants.